(P) Avalon Estate: Housing that embraces natur
Imagine living surrounded by nature and beautiful architecture, in a community of like-minded people, and with access to exclusive services designed for your needs. Where you can go relax in the park while your children safely play with…
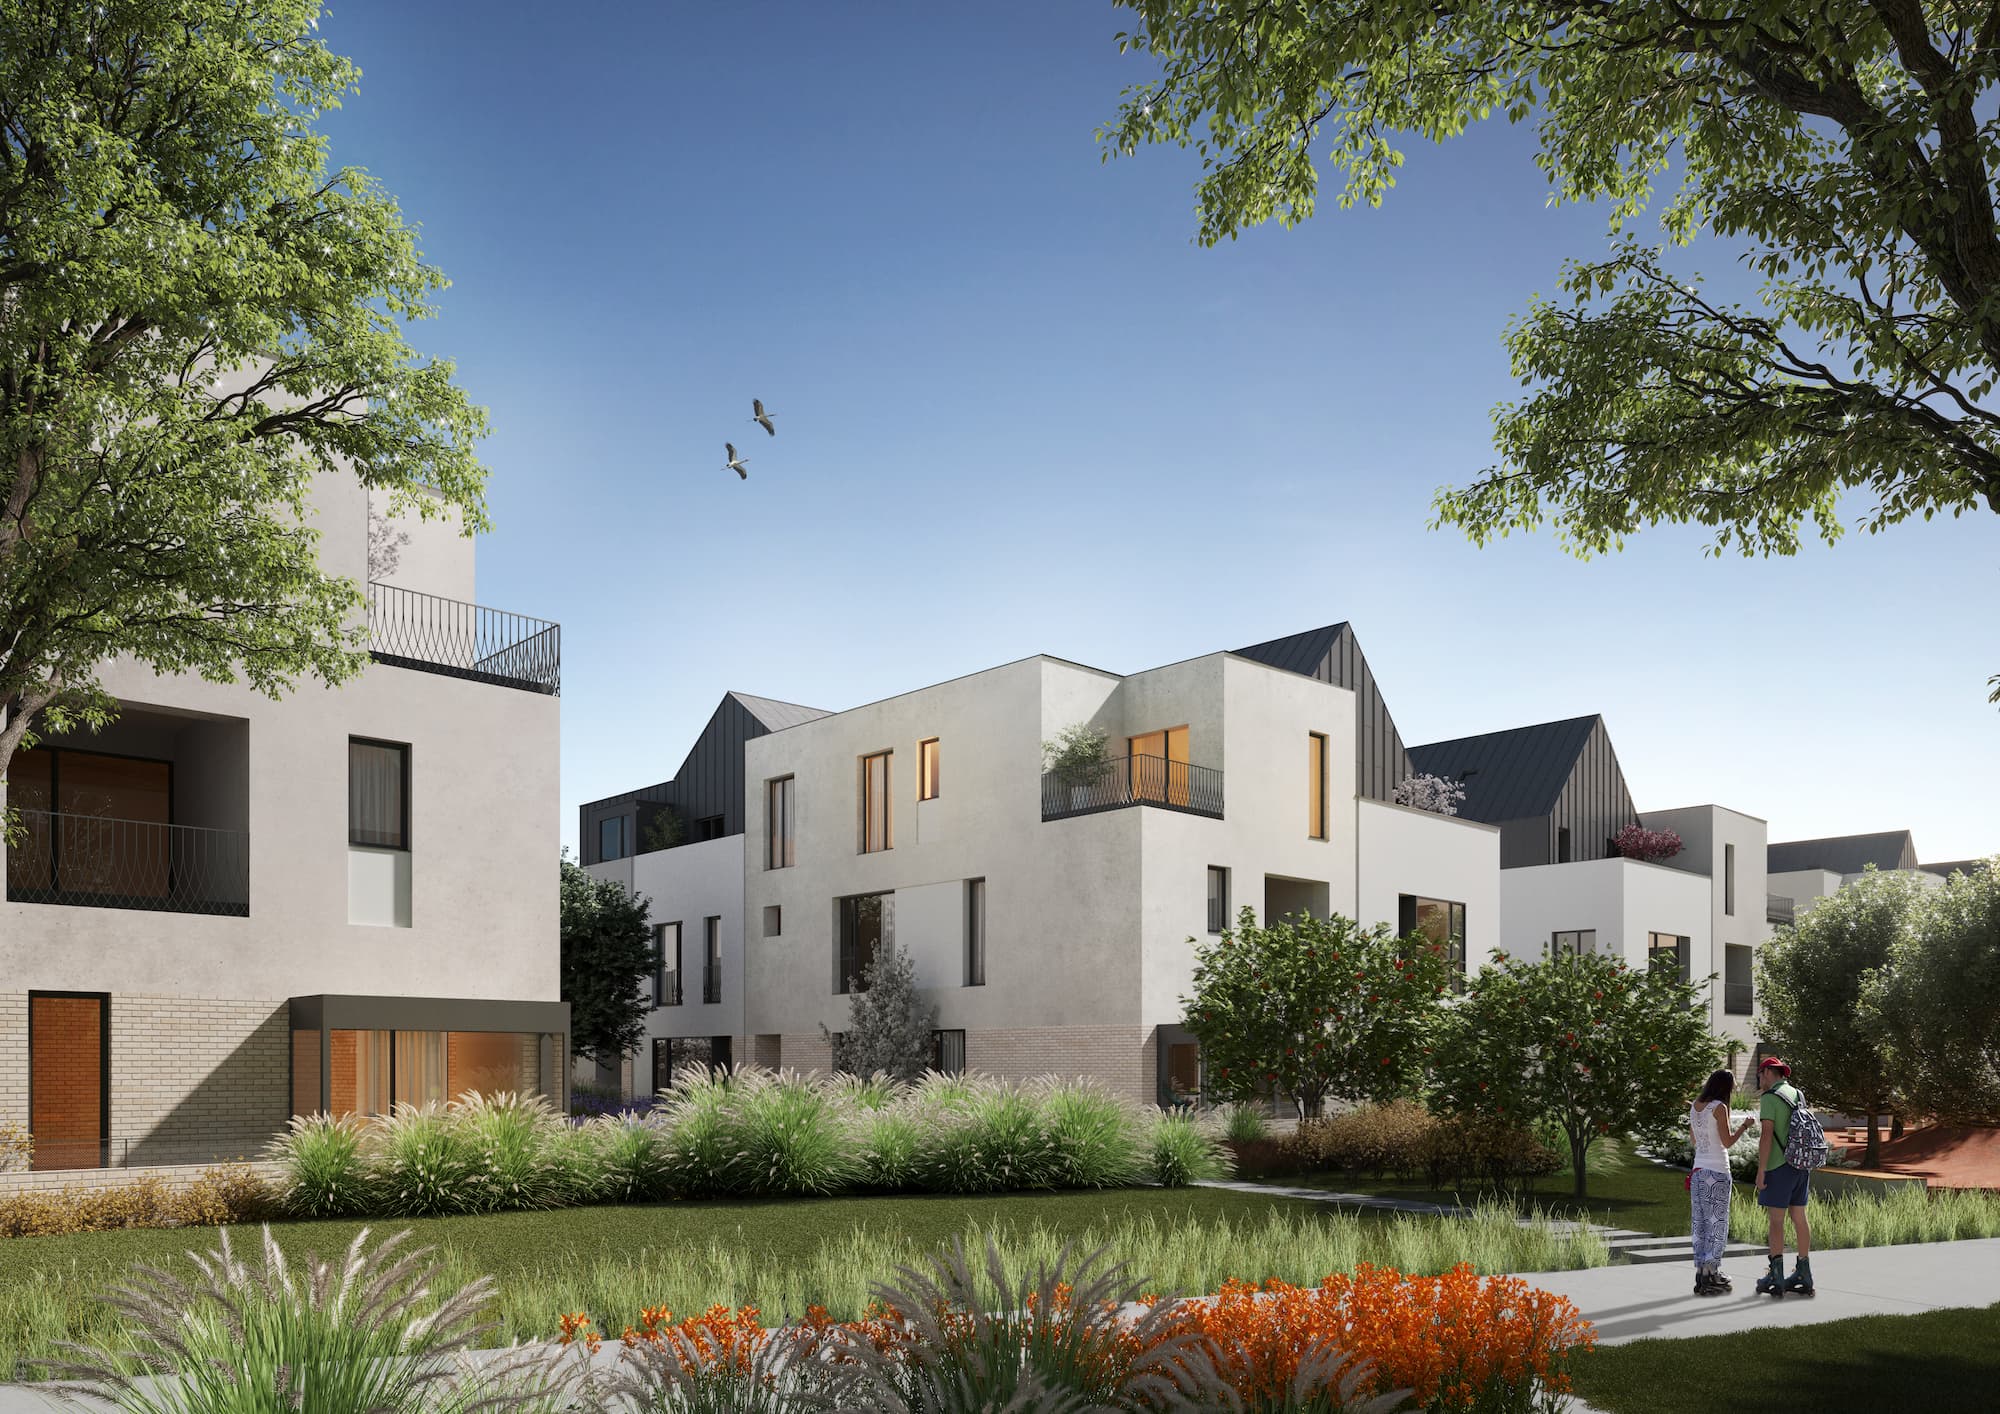
Imagine living surrounded by nature and beautiful architecture, in a community of like-minded people, and with access to exclusive services designed for your needs. Where you can go relax in the park while your children safely play with their friends on the nearby playgrounds or enjoy a glass of wine by the natural pool, surrounded by luxurious vegetation. This is the Avalon Estate experience, a way of living that promotes wellbeing and brings you closer to nature, while at the same time catering to your needs.
Avalon Estateis more than a real estate project, it is a unique residential concept in the northern part of Bucharest, between Aviației and Pipera neighborhoods, that offers quality and safety to its residents. Developed on an 8.1 hectares plot of land, in the immediate vicinity of the commercial and office areas of the city, the gated community of Avalon Estate provides low-height buildings and 2.8 hectares of green spaces.
Avalon Estate will host 746 custom homes, from detached villas to penthouses, and large apartments, with diverse and efficient layouts. Positioned on the lakeside of the Lake Pipera, the project offers safety and low traffic in addition to privacy.
The real estate complex also brings in a new concept for the Romanian market: the Townhouse. Avalon Estate’s Townhouses are inspired by Dutch architecture and are one of the hallmarks of the residential complex. Individual villas, townhouses, duplex apartments, penthouses , and urban apartments blend harmoniously into the Avalon Estate to create an exclusive community that values quality and a healthy lifestyle.
Escape the ordinary
Avalon Estate provides qualitative and continuous spaces with vegetation adaptable to ensure a rich and luxuriant green environment for residents. The central park area is expanded with alleys and lakeside, creating a never-ending green space that is completely car-free. Over 2.8 out of a total of 8.1 hectares of residential compound are dedicated to carefully planned green and recreational spaces, promoting the concept of garden living.
Our landscape design ensures that rainwater is collected, and biologically purified through an integrated harvesting system before it is deposited back into the lake. The green spaces are organized on sustainable principles, offering an ever-evolving seasonal landscape.
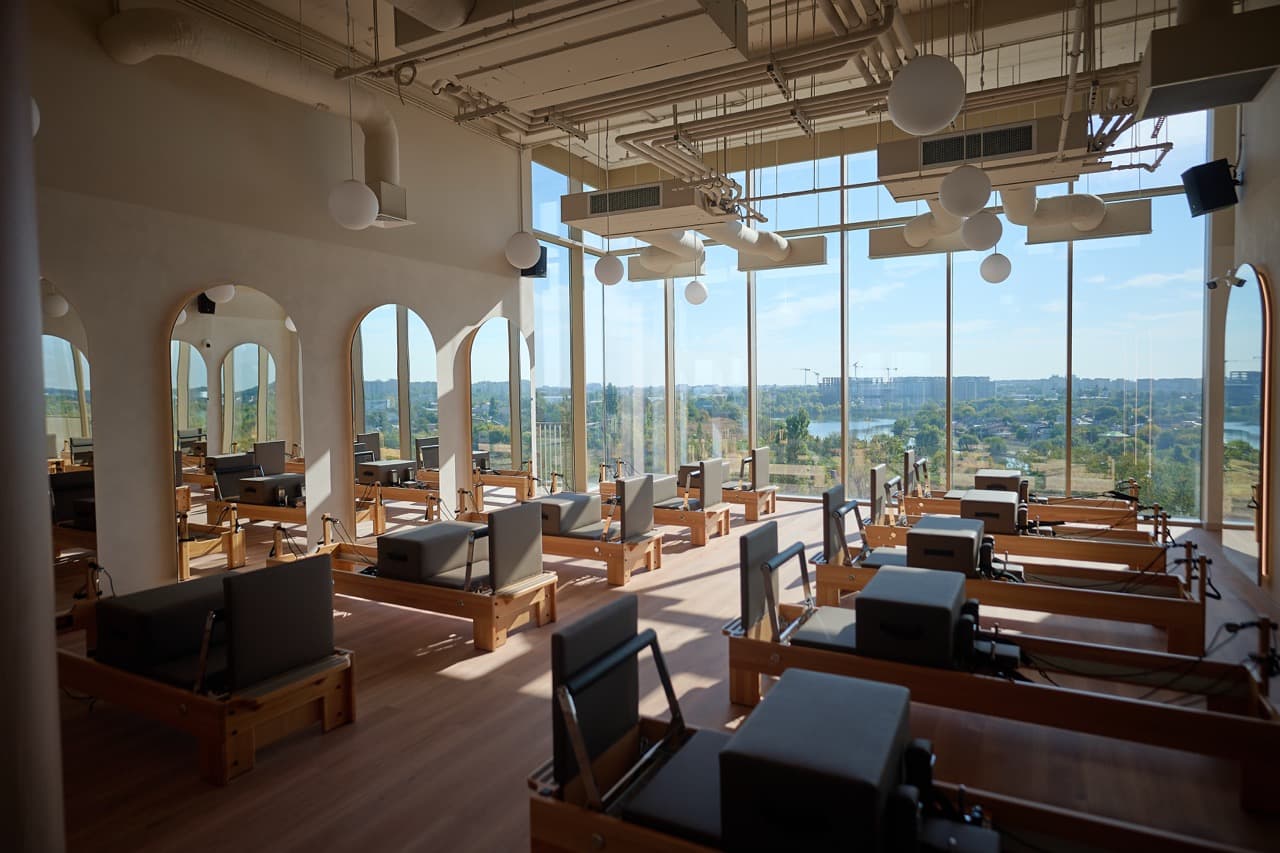
The project is the result of a design process that began more than three years ago. During this process, every detail of the master plan was carefully analyzed for it to align with the needs of future owners. The emphasis was on crafting an integrated community, with access to exclusive services and facilities, such as a private club with a restaurant and a pool, sauna and gym, retail spaces, kindergarten, etc.
Free newsletters
Romania, in your inbox before your first coffee.
Get the Daily — the morning briefing, free, in English, unsubscribe anytime. Want business, real estate or travel digests too? Pick your newsletters →