The transformative power of space: Cortina Elysium – Live surrounded by nature
In the heart of modern urban living, in the northern part of Bucharest, surrounded by Padurea Baneasa, on Padina Street, just across the future Paris Metro station, a revolutionary concept is taking shape – one that challenges our…

In the heart of modern urban living, in the northern part of Bucharest, surrounded by Padurea Baneasa, on Padina Street, just across the future Paris Metro station, a revolutionary concept is taking shape – one that challenges our traditional understanding of how living spaces influence our daily lives.
Eden Capital Development continues to respect its standards in creating value in its constructions and develops an outstanding living space, with three new buildings, 303 apartments, 472 parking places, and facilities under Cortina’s brand, called Cortina Elysium.

Cortina Elysium stands not just as a residential development, but as a declaration of the profound impact that thoughtfully designed spaces can have on human behavior, wellness, and personal growth.
The total building area consists of 69,421.1 square meters, comprising 49,369.5 square meters above ground and 20,051.6 square meters below ground. Cortina Elysium space development is dedicated to residential use, with a total built-up area, including common spaces, of 47,441.8 square meters.
Living in dialogue with space
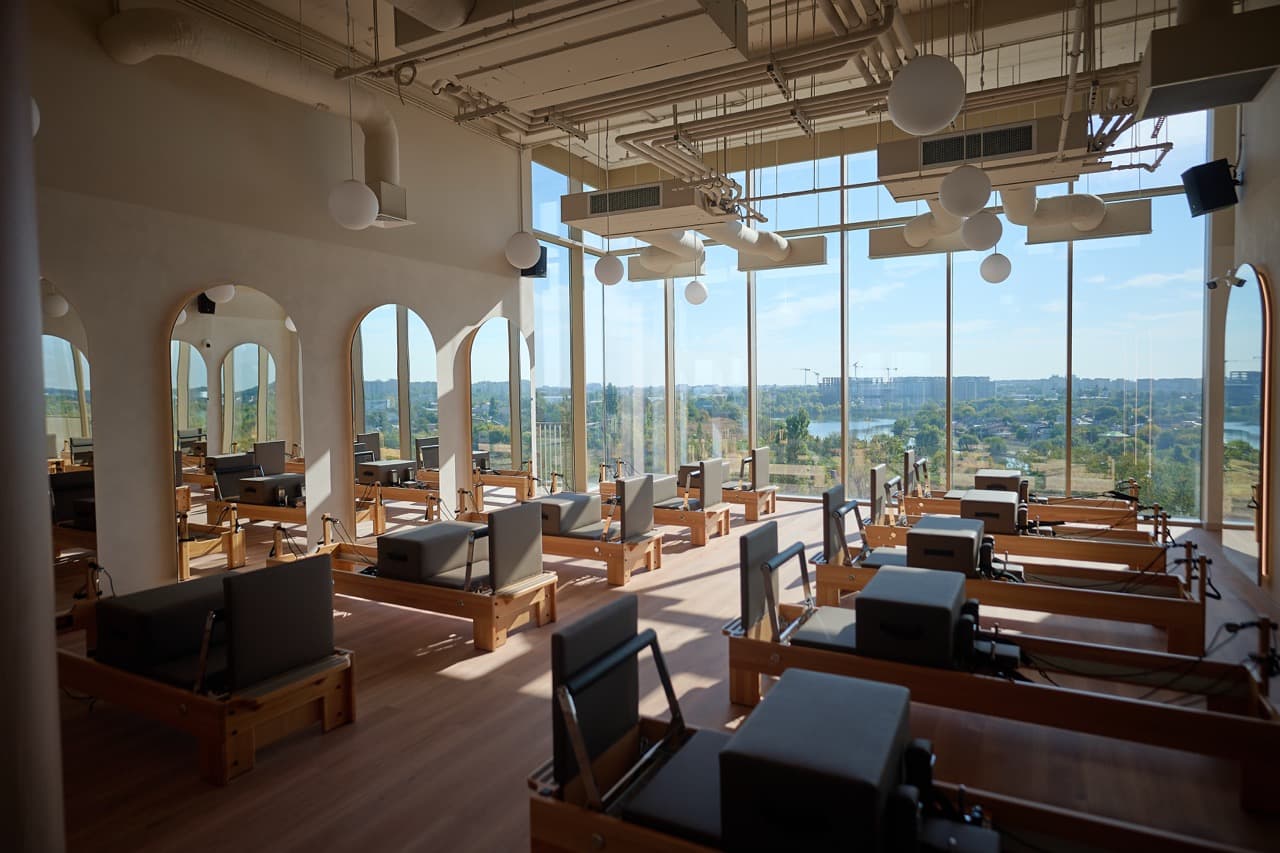
As you discover Cortina Elysium, the first thing that strikes you isn't just the aesthetic appeal – it's the palpable sense of tranquility that seems to emanate from every carefully considered corner and from the forest that surrounds the building. The soaring ceilings and expansive windows don't just allow natural light to flood in, they create an immediate psychological shift, expanding our mental horizons along with our visual ones and creates the impression of flowing space.
Large windows and glass balustrades are integral to the design, facilitating a seamless transition between indoor and outdoor spaces. The extensive use of glass enhances the sense of transparency and openness throughout the architectural composition reaching out to the natural views.
The Architecture of Wellness

The development's commitment to biophilic design – the integration of natural elements into built environments – goes beyond mere aesthetics. Vertical gardens line the corridors, while communal spaces feature living walls that improve air quality and provide a constant connection to nature. These aren't just decorative choices; they're deliberate design decisions that research shows can reduce stress levels and improve cognitive function.
Free newsletters
Romania, in your inbox before your first coffee.
Get the Daily — the morning briefing, free, in English, unsubscribe anytime. Want business, real estate or travel digests too? Pick your newsletters →